END TO END ARCHITECTURAL DESIGN
Care, trust and personal guidance at every stage
Engaging an architect is the start of a collaboration that often lasts years. That’s why it’s important to understand exactly what we do and what you can expect at every point, allowing things to change and evolve. Most clients come to me because I offer a full service - from start to finish - and I work with a range of budgets, welcoming all projects.
Your journey starts here
There are three ways to work with me, depending on where you are on your architectural journey. You may have been watching renovation programs, have someone who engaged an architect or are simply exploring your options. I’m here to help:
Discovery Call: Free. Schedule a no-obligation free call at a time that suits you. We’ll chat about your vision, what’s possible and the next steps to take.
Feasibility Study: $3000 + GST. If you would like to take your ideas to the next level, but are not sure you’re ready to go further, a feasibility study is a great option. I’ll create a floor plan and options for you based on your site and needs and discuss what it might look like working together as your architect.
Full-Service: Project fee as discussed. For those who see their home as an investment in the future, value sustainable design and quality construction and are ready to invest thoughtfully. Full architectural services (from start to finish) typically represent 9 – 12% of the construction cost.


Types of projects
I offer three key project types for families, couples, professionals and downsizers, largely in Bayside, Melbourne and the Mornington Peninsula. Whether you are going through a major life change or simply wishing for a new type of home, my projects include:
Alterations & Additions. Also known as extensions, these are where I adapt and add on space, taking cues from the landscape to bring in light, space and views.
New homes. One-off projects requiring a full house build on your site, often with a higher consideration of consultation with relevant authorities, council and stakeholders.
Renovations. These projects are typically contained within the building envelope, reworking rooms and space to help them work and perform better.
Bringing older homes to life
If you have a Californian Bungalow, Art Deco, Federation or Victorian terrace – you own a beautiful piece of Melbourne’s heritage architecture. But you’ll know their limitations too: natural light, coldness, boxy rooms and a lack of open plan living and modern conveniences. As an advocate for older architecture (especially mid-century design!) I have many years’ experience unlocking these homes to their fullest potential reflecting you and your lifestyle.
While I’m known largely for my work on older homes, some of the other types of homes I design include beach homes, holiday homes and small house designs.


My 3-stage design process
After 20 years as an architect, I understand that creating a new home can be stressful and time consuming. My 3-Stage process outlines clear milestones and deliverables but allows time and space for flexibility too:
Stage 1 – Pre-design, Schematic Design, Design Development and Planning Application
Stage 2 – Construction Documentation, Contractor Selection
Stage 3 – Contract Administration


With 20 years of experience and a trusted network of consultants and builders, I’ll help you create a home that’s thoughtful, enduring and built with care. Clients often tell me the journey feels easier and more enjoyable because they know I’m by their side from start to finish.
FAQ
-
A renovation to the right building can be a great result from a design, sustainability and cost perspective, but the house needs to pass a few important tests first. The house should be in good condition, it should feel solid, with no large cracks, movement or signs of dampness. The majority of rooms to be reused should be a good size. And the house should have some architectural details you like.
In Bayside Melbourne, where we’re based, many of our clients fall in love with their Edwardian cottages, Californian bungalows, and Mid-century homes. If a home has some charm or holds many wonderful memories that would be difficult to recreate, a renovation or extension can be a great way to preserve what you love while creating a home that works for the way you live today.
-
As a general guide, our experience is that a renovation costs around 65–70% of the cost of building new. However, every project is different. The condition of the existing home, scope of works, and level of finish will affect the final cost. If you are unsure which direction is right, a Feasibility Study can be the perfect project starter. It is designed to give you clear direction on your space, your budget, and your timeline before you make any major decisions. It helps you understand what’s possible and make an informed decision about whether renovating or rebuilding is the right path forward.
-
The biggest decisions happen during concept design. It’s about planning the footprint carefully so you still have a generous, usable garden and a strong connection between indoors and outside.
In Australia, we spend so much time outside, so good flow and an efficient plan are essential. We think carefully about where the house sits, its orientation, and how the spaces connect to the garden — long before we get to decisions like what stone to use for the bathroom bench.
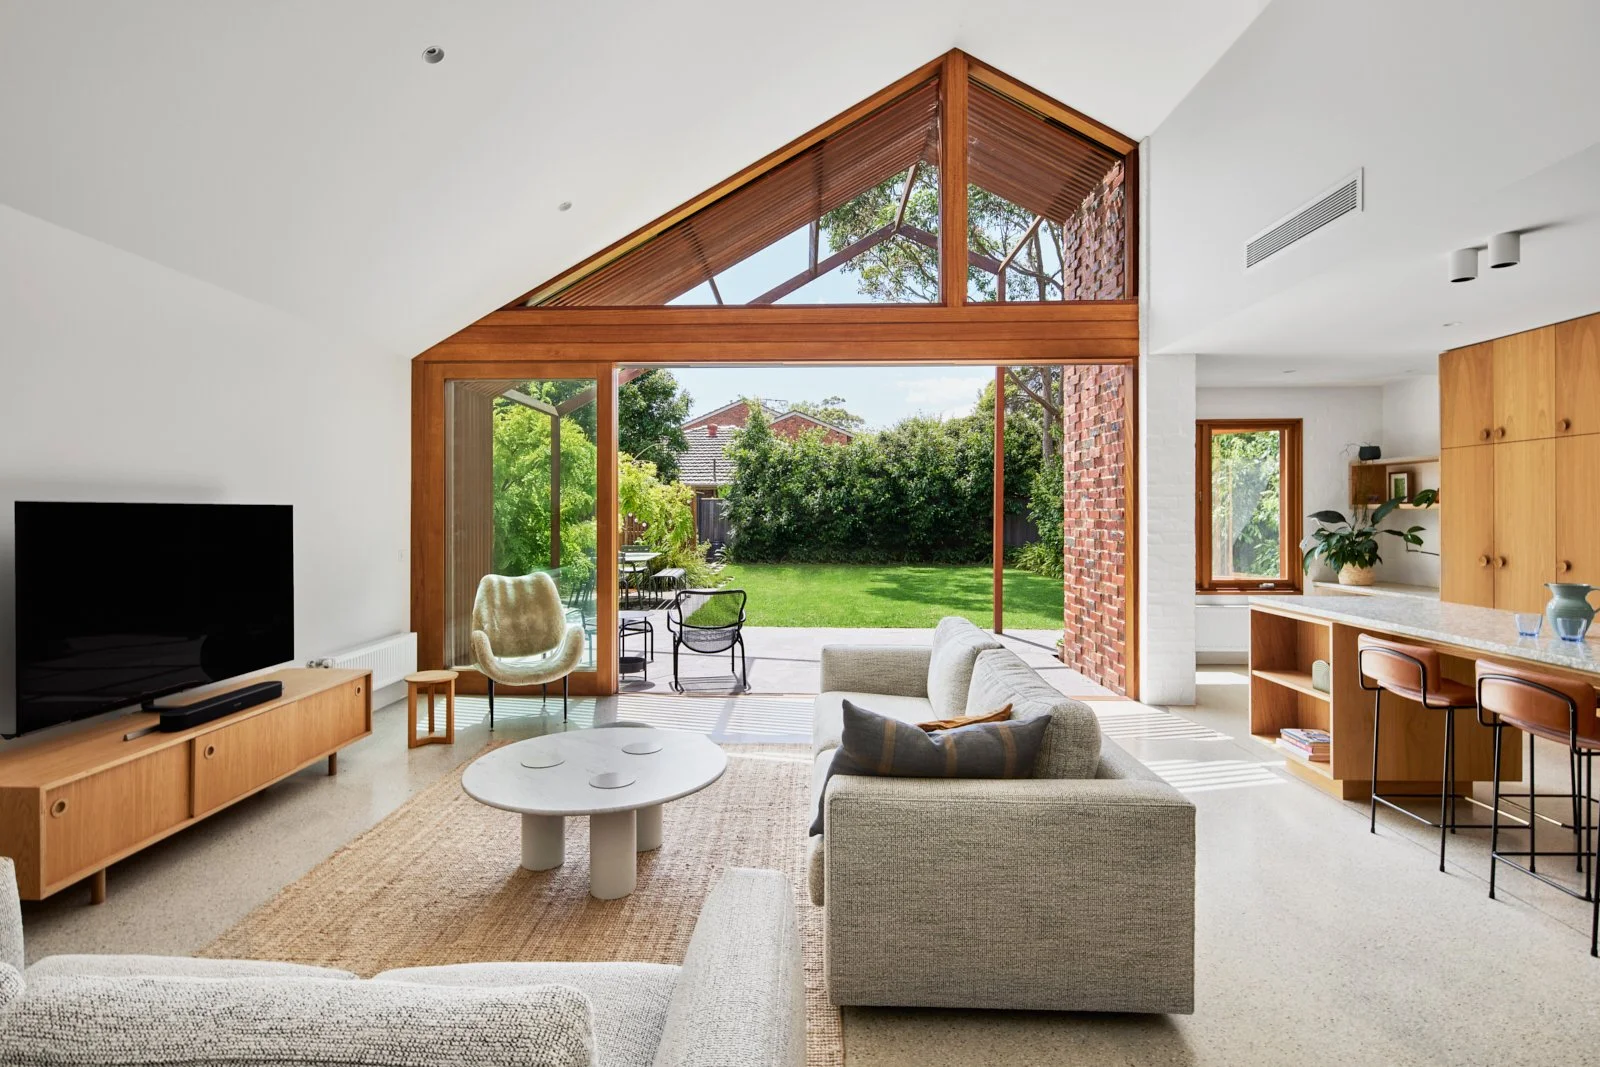
Strategically placed, generous glazing can bring in light and warmth while drawing your eye out to the garden, creating vistas that make the spaces feel larger. And when the sliding doors open, the interior and exterior come together to create one continuous living space.
-
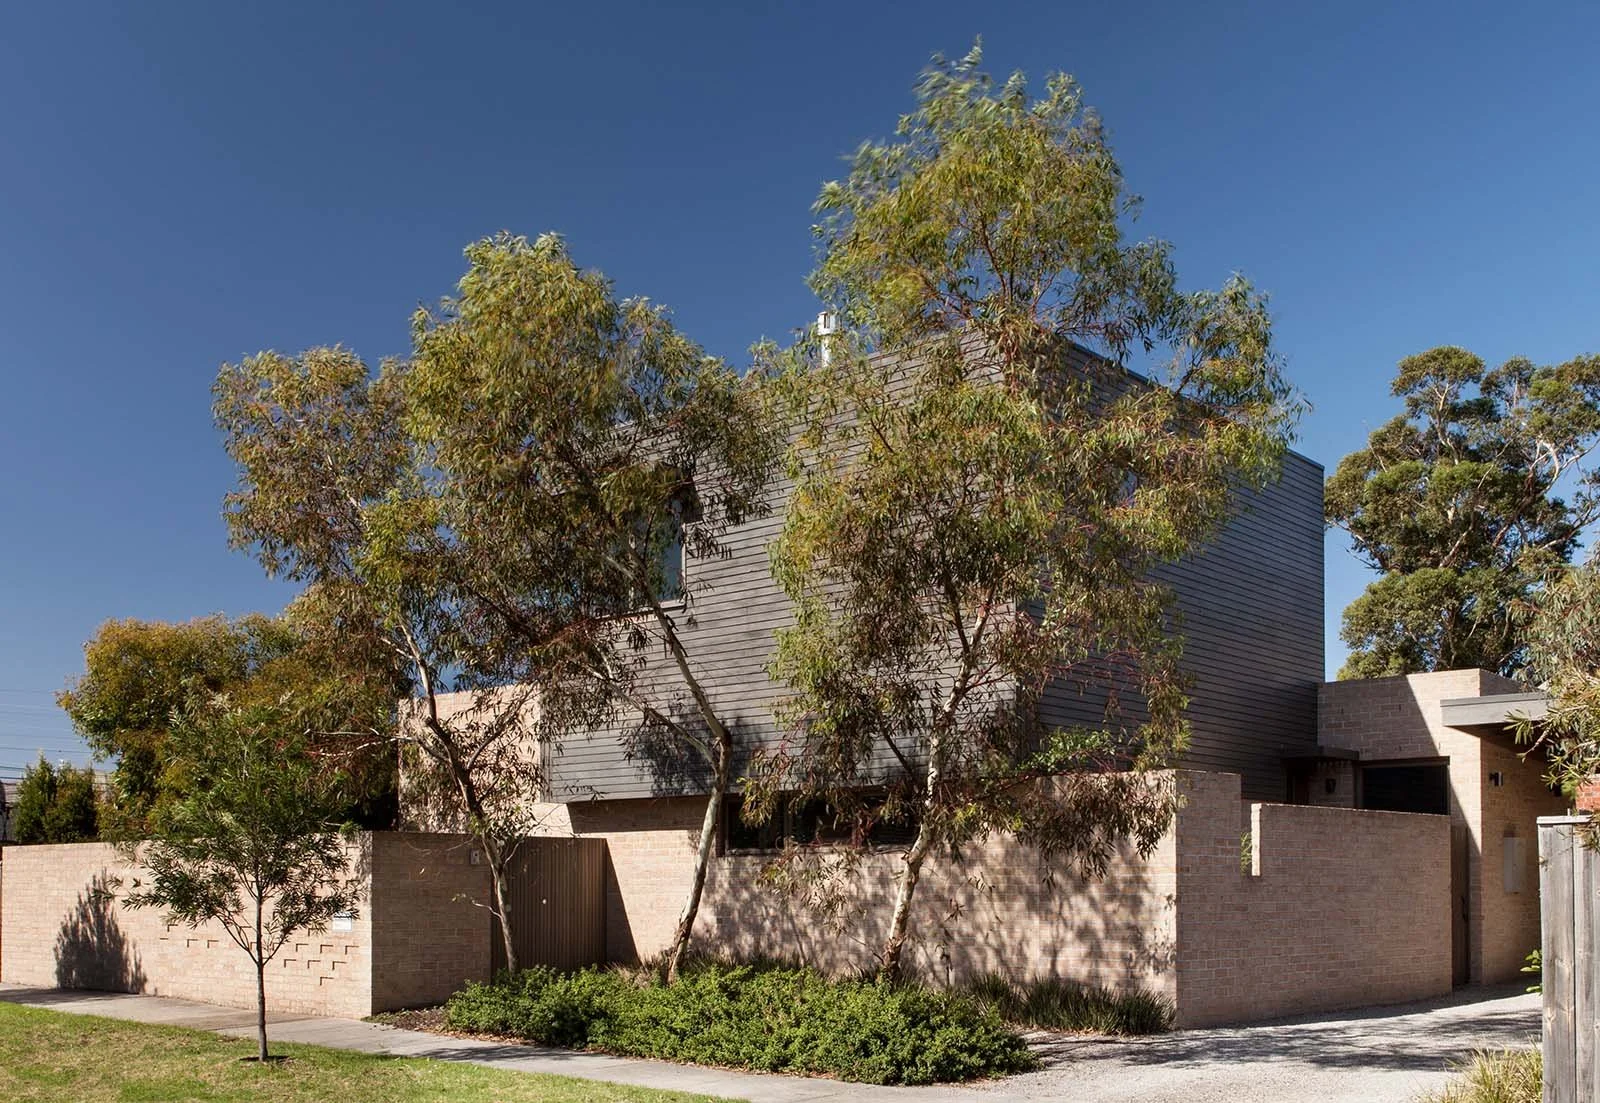
A bespoke home will inevitably cost more than a mass-produced project home, regardless of whether the design is led by an architect, building designer, or builder. The two key factors that make up the cost are project size and quality. We live by the mantra of quality over quantity and we are skilled in designing spaces that you will use, and enjoy, for many years to come. We will help you refine your brief so that your home is just the right size for you (and not too big!). Our recent projects Red Brick House worked hard at 194sqm and the Gable House at 217sqm.
-
All too often there is a difference between the cost of a project when first considered and when finally produced. And the reason is simple, costs and budgets are either not realistically planned or contained as the project proceeds. To help you manage your budget, we work with a quantity surveyor (cost consultant) who will prepare a detailed cost plan report at the end of the concept design stage. The quantity surveyor can also be engaged for further advice as the design and documentation progresses.
During the architectural process we will always let you know when a decision will affect the budget. You can then weigh up what value you put on that addition and instruct us to include it or exclude it.
-
Starting a renovation or rebuild can feel overwhelming. Homeowner clients often come to us frustrated by specific problems with their home, unclear on costs, or how long things take. If you’re unsure what you can do on your site or how your building might be adapted or added to, a Feasibility Study is the perfect project starter. It’s a great way to explore what’s possible without any obligation to engage us for further work.
-
We have a high rate of success in obtaining planning approvals. Before we begin sketching, we make initial inquiries regarding authority regulations and requirements. Prior to submitting a formal planning application, we attend a Council pre-application meeting to confirm their requirements and seek feedback. After submitting the formal application, we assist the client in obtaining the planning approval by responding to the Council’s requests for additional information and where directed, negotiate with Council or other parties. This may include changes to drawings due to neighbour objections or Council feedback.
-
The architect does not supervise the building works, that is the role of the builder. We will liaise with the builder to assess quality of work and ensure that contract drawings and specifications are complied with, keep you informed of progress, assess variation and progress claims, identify defects and administer their rectification, and decide when practical completion occurs for occupancy. This is a critical stage as we work hard to make sure that the original design intent is carried through until completion.
-
The best outcomes come when the builder, architect and client are working as a team to create something beautiful. At regular site meetings, the program (time) and design are reviewed. Potential issues are identified and discussed so they don’t create problems. If the builder submits a claim for a variation or an extension of time we assess and approve it. This gives our clients comfort that they won’t incur extra cost or time delays that aren’t legitimate.
-
For full architectural design and documentation services we charge a percentage fee based on the budgeted and then the final cost of the project. Once a building contract is signed, we shift to a monthly retainer for contract administration services.
-
Yes. Your architect retains copyright on this work. The drawings and documents may be used only for the purpose and on the site for which they are produced.